
A vapor barrier is a material that resists the passage of water vapor through a building assembly. Polyethylene sheeting is the one most people picture, but the category includes foil facings, certain paints, rigid foam boards, and specialised membranes.
The concept is simple. The application is where people get hurt, because a vapor barrier installed on the wrong side of an assembly does not stop moisture — it traps it. And in a basement, the “wrong side” is not where intuition puts it.
This is one of the few building details where doing nothing is safer than doing it incorrectly.
Vapor barrier, vapor retarder, air barrier
Three terms, routinely confused, doing different jobs.
Vapor barrier / vapor retarder. Slows water vapor moving through a material by diffusion. Building codes actually use the term vapor retarder now, classified by permeability.
Air barrier. Stops air movement through an assembly. This matters more than most people realise: air leakage carries roughly 50 to 100 times more moisture through a wall than vapor diffusion does. If you can only get one right, get the air barrier right.
Weather-resistive barrier. Stops liquid water from outside, like house wrap.
A single material can do more than one job. Sealed rigid foam is a vapor retarder, an air barrier, and insulation simultaneously, which is why it is the preferred approach in basements.
Perm ratings
Permeance is measured in perms. Lower means more resistant to vapor.
| Class | Perm rating | Examples |
|---|---|---|
| Class I (impermeable) | 0.1 or less | Polyethylene sheeting, sheet metal, foil facing |
| Class II (semi-impermeable) | 0.1 to 1.0 | Kraft-faced batts, 1″ XPS foam, vapor retarder paint |
| Class III (semi-permeable) | 1.0 to 10 | Latex paint on drywall, unfaced batts, plywood |
| Permeable | Over 10 | Housewrap, unpainted drywall, mineral wool |
The key principle: an assembly needs to be able to dry in at least one direction. Sandwich it between two Class I materials and any moisture that gets in — from a leak, from construction, from air leakage — has nowhere to go.
This is called a double vapor barrier, and it is the most common serious mistake in basement finishing.
Where vapor barriers belong
Under a concrete slab — yes, always
A 10 to 15 mil polyethylene sheet laid over the gravel base before the slab is poured. It blocks both capillary rise and vapor diffusion from the soil.
Essentially universal in modern construction and essentially absent before roughly the 1970s. If your slab lacks one, you cannot retrofit it. What you can do is test the slab’s vapor emission before installing flooring and use a mitigation coating or a tolerant flooring system if it fails.
Modern practice specifies 15 mil, sealed at seams and at penetrations, placed directly under the slab rather than under the gravel.
On a crawl space floor — yes, always
Exposed soil in a crawl space releases enormous quantities of water vapor into the house. A 10 to 20 mil liner sealed across the floor and up the walls is the core of crawl space encapsulation, and it is one of the highest-value moisture improvements available in a house that has one.
In above-grade walls — depends on your climate
Cold climates (zones 5 to 8): the vapor retarder goes on the warm-in-winter side, meaning the interior. Kraft-faced batts or vapor retarder paint on the drywall.
Hot, humid climates (zones 1 to 3): the moisture drive is inward from outside for much of the year. An interior polyethylene sheet traps that moisture against the drywall. Do not use one.
Mixed climates (zone 4): the drive reverses seasonally. Use a smart vapor retarder, a membrane whose permeability changes with humidity, allowing drying in whichever direction is needed.
Under flooring — sometimes
Many floating floor systems specify an underlayment with a vapor retarder. Follow the manufacturer’s requirement, and test the slab first.
The basement wall problem
This is where the most damage gets done, so it is worth being precise.
Why the intuitive answer is wrong
The instinct is: concrete lets moisture through, so put polyethylene on the inside face to block it.
What actually happens: the concrete is still wet from the soil side. The poly stops vapor at the interior face, so moisture accumulates in the wall and behind the plastic. Meanwhile warm interior air reaches the cold concrete surface, and condenses there, on the back of your plastic sheet, where you cannot see it. Now add wood framing and fiberglass batts against that surface, and you have built a mold incubator inside a finished wall.
The mistake compounds if a second vapor barrier — kraft facing, or poly on the warm side of the studs — is added. The cavity is sealed on both sides and cannot dry in either direction.
Fiberglass batts against bare concrete
The single most common basement finishing error. The batt does not stop warm humid air reaching the cold concrete; it just fills the space where condensation then occurs, holds that water against wood framing, and hides it.
Every basement finishing job that produces mold behind the drywall within five years has usually done exactly this.
What to do instead
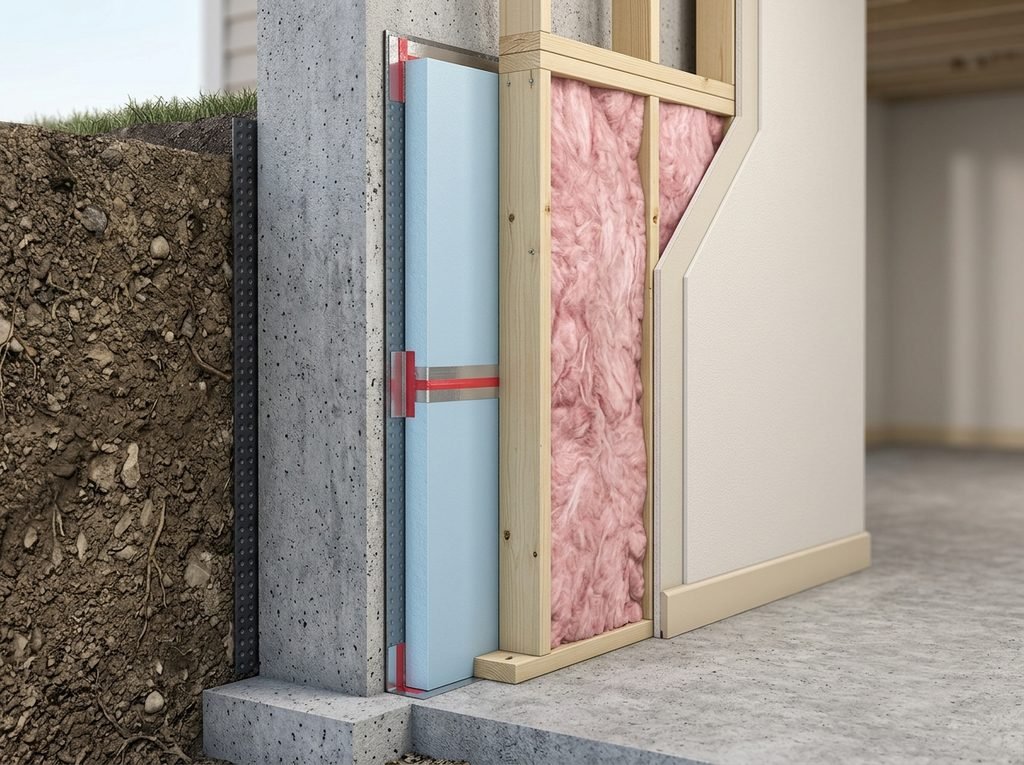
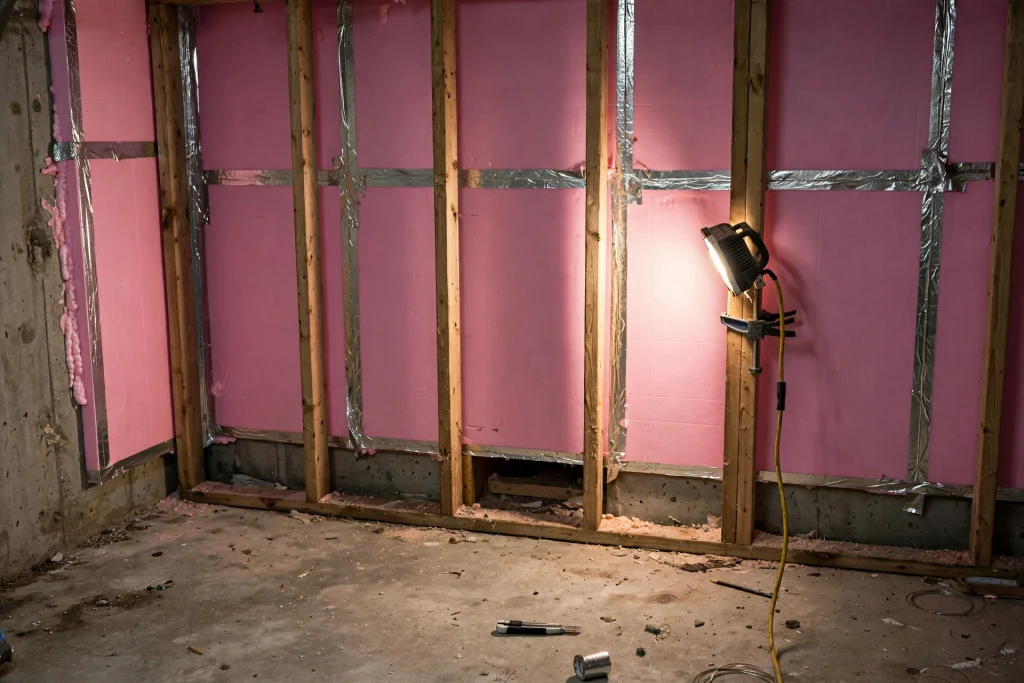
Rigid foam board applied directly against the foundation wall.
XPS or polyiso, typically 2 inches, cut to fit and sealed at all seams and edges with foam-compatible tape or canned foam. This does three things at once:
- Raises the interior surface temperature above the dew point, so there is no longer a condensing surface
- Acts as the vapor retarder, at the correct location
- Acts as the air barrier, which is doing more work than the vapor control
Then build the stud wall in front of the foam, with an air gap or the studs directly against the foam. Insulate the stud cavity with unfaced batts or mineral wool if you want more R-value.
Then stop. No polyethylene on the warm side. No kraft-faced batts. The foam is your vapor control layer, and adding a second one on the interior creates the double barrier that traps everything in between.
Finish with drywall and ordinary latex paint, which is Class III and permeable enough to let the cavity dry inward if it ever needs to.
Note: foam board must be covered with drywall or another approved thermal barrier for fire safety. Check local code, and check whether your jurisdiction requires a specific ignition barrier.
The order of operations
None of this matters if water is still getting in. A vapor barrier manages vapor. It does nothing about liquid water.
- Stop water intrusion. Downspouts, gutters, and grading first, then drainage if genuinely needed.
- Confirm through a full wet season, including spring, that the basement stays dry.
- Hold humidity at 45 to 50 percent with a dehumidifier.
- Test the slab and foil-test the walls.
- Then install rigid foam, frame, insulate, and finish.
Framing over a wall that still seeps means the problem continues out of sight, where it does considerably more damage than it ever did on bare concrete.
Common mistakes
Polyethylene on the interior of a basement wall. Traps moisture and creates a condensing surface behind the plastic.
Double vapor barriers. Poly plus kraft facing, or foam plus poly. The cavity cannot dry in either direction.
Fiberglass batts against bare concrete. Grows mold behind the drywall.
Vapor barrier on the wrong side for the climate. Interior poly in a hot humid climate traps inward vapor drive.
Unsealed seams. An air barrier with gaps is not an air barrier, and air leakage moves far more moisture than diffusion does.
Skipping the under-slab barrier in new construction. Cannot be retrofitted, ever.
Using a vapor barrier to solve a liquid water problem. It will not, and it will hide the evidence.
Confusing a vapor barrier with a house wrap. Different jobs, different perm ratings, different locations.
Frequently asked questions
Do I need a vapor barrier in my basement? Under the slab, yes, if you are pouring one. On the interior of the walls, generally no polyethylene. Use sealed rigid foam against the concrete instead, which handles vapor, air, and thermal control at once.
Which side does a vapor barrier go on? The warm-in-winter side in cold climates. In basements the answer is different: against the concrete, as rigid foam, because the goal is to keep the interior surface above dew point rather than to block diffusion at the drywall.
What is a double vapor barrier and why is it bad? Two impermeable layers on either side of an assembly. Moisture that gets in cannot dry in either direction, so it accumulates, rots framing, and grows mold.
Can I use plastic sheeting behind my basement studs? Not recommended in most climates. It creates a cold condensing surface behind the plastic. Rigid foam sealed to the concrete is the better assembly.
What thickness of poly under a slab? Modern practice specifies 15 mil, with 10 mil as a minimum, sealed at seams and penetrations.
Is house wrap a vapor barrier? No. House wrap is a weather-resistive and air barrier that is deliberately vapor-permeable, so walls can dry outward.
Do I need one in a crawl space? Yes. A 10 to 20 mil liner sealed across the floor and up the walls. Encapsulation details here, and there is a separate question about what thickness to specify.
Will a vapor barrier stop my basement leaking? No. It manages vapor diffusion. Liquid water entering through cracks, at the cove joint, or under pressure is a drainage problem, and no barrier applied to the inside of the wall will hold it back.
Does rigid foam count as a vapor barrier? Depending on type and thickness, yes. Two inches of XPS is roughly Class II. Foil-faced polyiso is Class I. Either way, once you have used it as your vapor control layer, do not add another.
The bottom line
A vapor barrier slows vapor diffusion, and an assembly must be able to dry in at least one direction. Get either of those wrong and you have built a moisture trap inside your wall.
In a basement, skip the polyethylene entirely. Seal rigid foam directly against the concrete, frame in front of it, use unfaced insulation in the cavity, and finish with ordinary latex paint. That assembly keeps the concrete surface above dew point, controls air leakage, and can still dry inward.
And do none of it until the basement has stayed dry through a full wet season. A vapor barrier over a wall that still leaks is not a solution, it is a lid.