
For most of the twentieth century, building codes required crawl space vents. The logic seemed sound: crawl spaces get damp, damp things dry when you move air across them, so put vents in the foundation walls and let the breeze do the work.
It turns out to be backwards in humid climates, and the reason is the same physics that makes a cold drink sweat on a summer afternoon.
Codes have caught up. The International Residential Code has permitted unvented, conditioned crawl spaces since 2001, and in humid regions that is now the recommended approach. But the old advice persists, and plenty of homeowners still open their vents every spring believing they are helping.
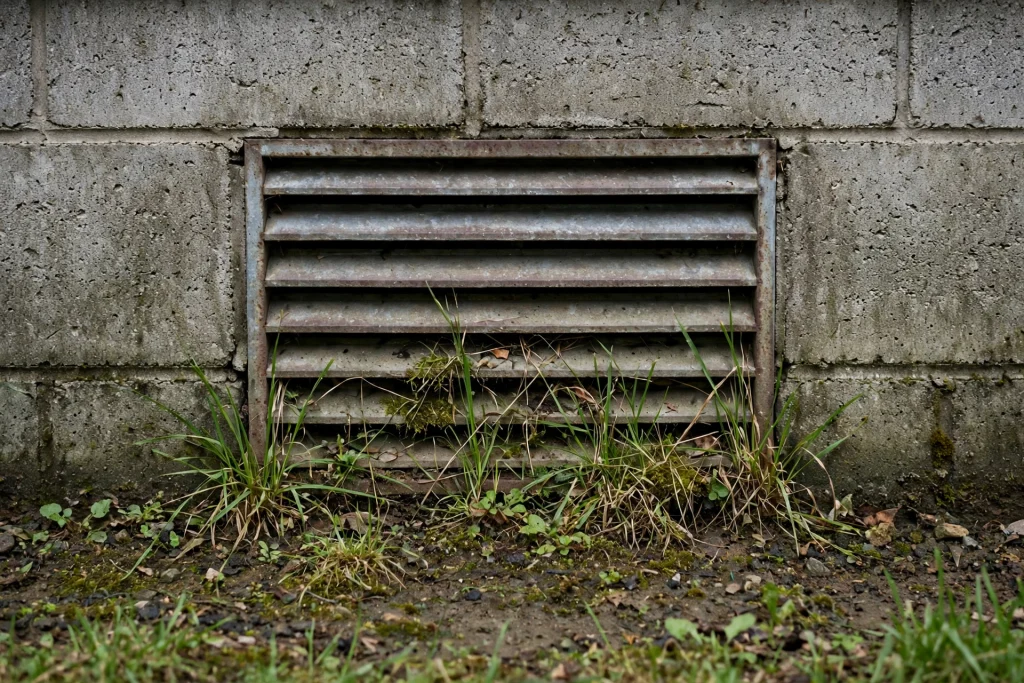
Why venting was supposed to work
The theory assumes outdoor air is drier than crawl space air. Move enough of it through and the space dries out.
In a cold, dry climate during winter, that is true. Cold air holds very little moisture, so bringing it in and warming it slightly gives it enormous drying capacity.
The theory holds in arid regions year-round, and it holds in cold regions during heating season. What it does not survive is a humid summer.
Why venting fails
Dew point is the temperature at which air becomes saturated and water starts condensing out of it. Unlike relative humidity, it does not change when air moves to a different temperature, so it measures how much moisture the air is actually carrying.
The rule: if a surface is colder than the dew point of the air touching it, that surface gets wet.
Now the summer scenario. Outdoor air at 88°F and 70 percent relative humidity has a dew point of about 77°F. Your crawl space is in contact with soil, so its surfaces sit at roughly 65 to 70°F.
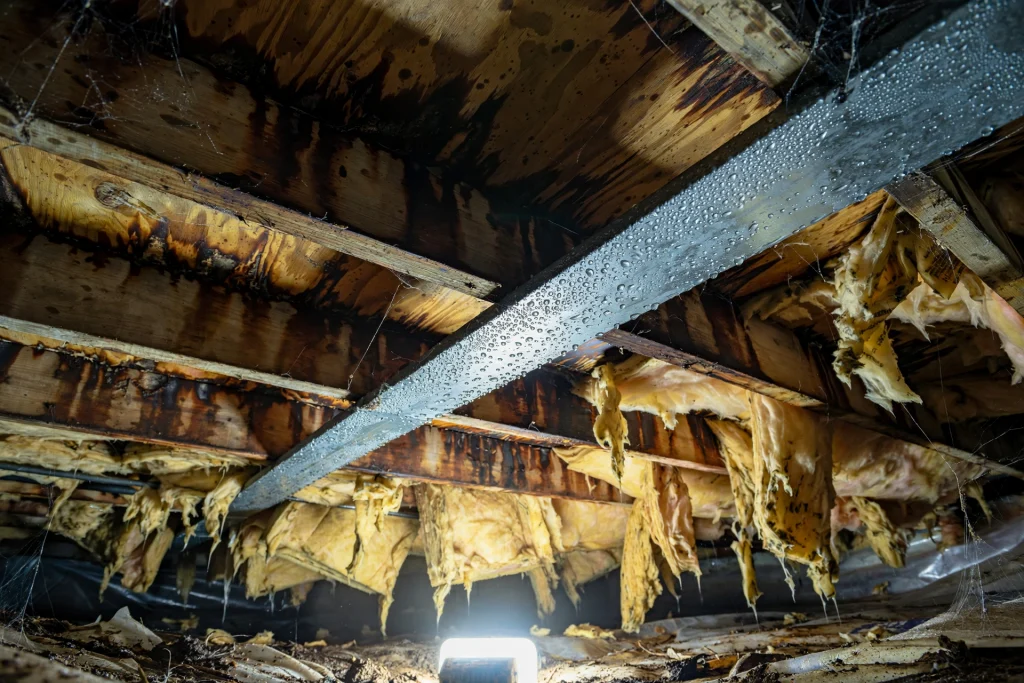
Open the vents and you are ducting 77°F dew point air onto 67°F surfaces. Water condenses on the ductwork, on the floor joists, on the subfloor, and on the underside of your insulation. Continuously, all summer.
The vents are not drying the crawl space. They are delivering water into it.
It is the same mechanism that makes basement walls sweat in summer, except the crawl space version is worse because outdoor air has direct access.
Where it does the most damage
The fiberglass batts installed between the floor joists are the classic casualty. They absorb the condensation, sag, fall out of the bays, and hold moisture against the subfloor and joists where you cannot see it.
Wood above roughly 20 percent moisture content supports decay fungi. Damp crawl space framing sits there routinely, and the resulting rot in joists and sill plates is expensive and invisible until the floor above starts feeling soft.
When venting is still appropriate
It is not universally wrong, and honest advice says so.
Arid climates. Where summer dew points stay low, ventilation genuinely dries a crawl space. Much of the American Southwest and Mountain West falls here.
Cold, dry climates with low summer humidity.
Where a combustion appliance sits in the crawl space and cannot be converted to sealed combustion. Sealing the space would remove its combustion air supply, which is a carbon monoxide hazard. This is a genuine constraint, not a technicality.
Flood-prone areas where code requires flood openings. Note that flood vents and ventilation vents serve different purposes, and encapsulation is often still possible with compliant flood openings.
As a temporary measure where the budget for encapsulation does not exist yet.
The dividing line is roughly: if your summers are humid, encapsulate. If your summers are dry, venting works.
What the code says
IRC R408.1 to R408.2 set the traditional vented requirement: 1 square foot of net free vent area per 150 square feet of crawl space, reduced to 1 per 1,500 where a Class I vapour retarder covers the ground.
IRC R408.3 permits unvented crawl spaces provided that: exposed earth is covered with a continuous Class I vapour retarder with sealed seams extending up the walls, and either conditioned air is supplied to the space, or a dehumidifier is provided, or the space is treated as supply-air plenum.
So encapsulation is not a workaround. It is a code-recognised alternative with defined requirements, and the requirements are essentially the components of a proper encapsulation job.
Local amendments vary, so check with your building department before starting.
Side by side
| Vented | Encapsulated | |
|---|---|---|
| Summer humidity control | Poor in humid climates | Good |
| Winter performance | Cold floors, pipe freeze risk | Warmer floors |
| Wood moisture content | Frequently elevated | Controlled |
| Pest attraction | Higher | Lower |
| Energy efficiency | Poor, space is outside envelope | Better, space is inside envelope |
| Insulation location | Between floor joists | Foundation walls |
| Air quality upstairs | Carries crawl space air up | Conditioned air |
| Upfront cost | None | $3,000 to $15,000 |
| Ongoing cost | None | Dehumidifier electricity |
| Best climate | Arid, dry summers | Humid summers |
| Combustion appliance | No conflict | Requires sealed combustion |
Converting from vented to encapsulated
Order matters, and skipping steps causes the problems people blame on encapsulation.
1. Fix the water first. Extend the downspouts, correct the grading, and address any standing water with drainage and a sump before anything gets sealed.
2. Remove the old insulation. Wet fiberglass batts between joists come out entirely. They are usually the wettest material in the space.
3. Remediate mold and repair rot. Sealing over existing growth hides it rather than stopping it. Soft joists and sill plates get repaired first.
4. Resolve combustion appliances. Convert any atmospheric-draft furnace or water heater to sealed combustion, or provide dedicated combustion air. This is a safety step, not an optional upgrade.
5. Install the liner, run it up the walls, seal seams and penetrations, terminate 3 inches below the sill so termite inspection remains possible. Thickness selection here.
6. Seal the vents with rigid foam and sealant.
7. Insulate the walls with rigid foam and air-seal the rim joist.
8. Add a dehumidifier with a drain, or supply conditioned air.
9. Test for radon before and after, in radon-prone areas.
Common objections, answered
“Wood needs to breathe.” Wood needs to stay dry. Ventilating with humid air does the opposite.
“Sealing traps moisture.” It traps the moisture that is already there, which is why the liner, drainage, and dehumidifier all go in together. Encapsulation without moisture control is the failure mode people are actually describing.
“My house has been vented for 60 years and it’s fine.” Possibly, particularly in a drier climate. Check the joists with a moisture meter before concluding. Slow decay is easy to miss.
“Won’t it cause radon problems?” Sealing changes soil gas movement. Test before and after. A sub-membrane depressurisation system integrates easily during encapsulation and is cheaper to include than to retrofit.
“Do I still need to insulate the floor?” No. Once the crawl space is inside the thermal envelope, insulation moves to the walls. Doing both is redundant and can trap moisture in the floor assembly.
Frequently asked questions
Should I close my crawl space vents? In a humid climate, yes, but not as an isolated step. Sealing vents without a ground liner and moisture control just seals in the existing moisture. Do it as part of a complete encapsulation.
Can I close vents in summer and open them in winter? This inverts the correct approach. Summer is when outdoor air does the most harm. If you are going to operate them seasonally, closed in humid weather is the right direction, though a properly encapsulated space stays closed year-round.
Is encapsulation required by code? No. Both vented and unvented crawl spaces are permitted, with different requirements. IRC R408.3 sets out what an unvented space must include.
What about frozen pipes? Encapsulation reduces the risk substantially, because the space stays closer to indoor temperature. Vented crawl spaces in cold climates are where pipes freeze.
How much will I save on energy? Commonly cited figures are 10 to 20 percent on heating and cooling. Actual results depend heavily on climate, existing insulation, and ductwork location. Treat vendor claims at the top of that range with some scepticism.
Do I need a dehumidifier in an encapsulated crawl space? Almost always, and code requires either that, conditioned air supply, or plenum treatment. Some vapour still diffuses through walls and liner.
What if I have a dirt floor and no budget for full encapsulation? A ground liner alone is the highest-value single step. Even 6 mil sheeting over the soil removes most of the vapour load. Add the rest later.
Can encapsulation cause problems? Done incompletely, yes. Sealing over standing water, over mold, over rotted wood, or without dealing with a combustion appliance all cause problems, and those failures get blamed on the method rather than the execution.
The bottom line
Venting was designed to dry crawl spaces with outside air, and in humid summers outside air carries a dew point well above crawl space surface temperature. The vents deliver condensation onto your joists rather than removing it.
If your summers are humid, encapsulate: liner on the ground and up the walls, vents sealed, walls insulated, dehumidifier running. If your summers are dry, venting still works and there is no urgency.
Either way, do the cheap outdoor work first. Downspouts and grading cost a few hundred dollars and reduce the water arriving in the first place, which makes whichever approach you choose work considerably better.