
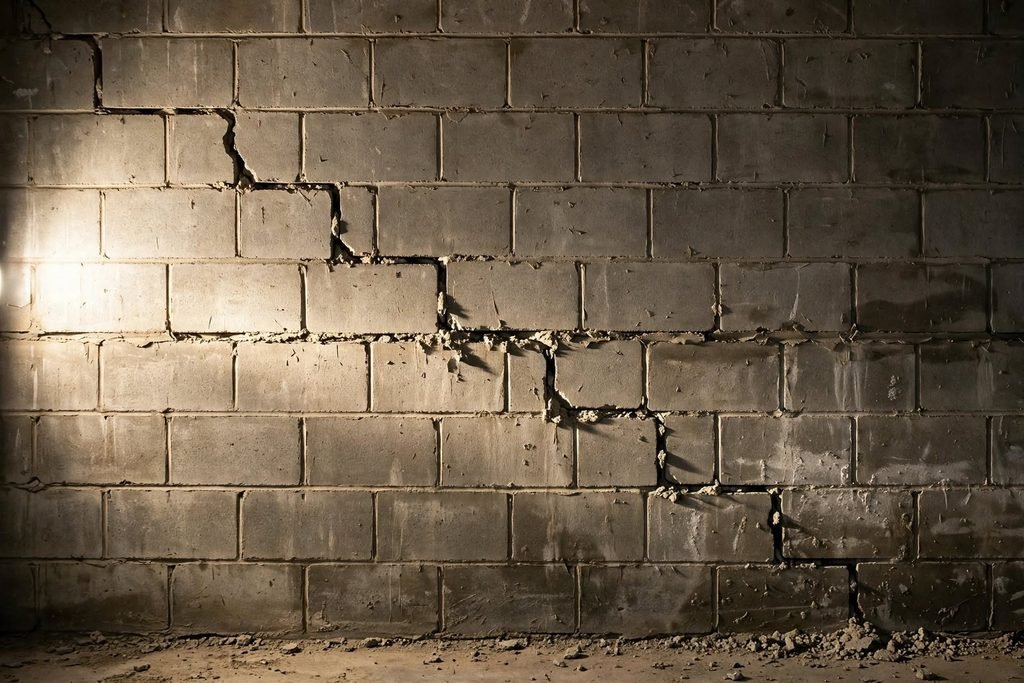
A stair-step crack looks alarming. It zigzags across the wall in a staircase pattern, tracing the outline of individual blocks, and it usually spans several courses. It looks like the wall is coming apart in pieces.
In reality, the staircase shape by itself tells you almost nothing about severity. It only tells you the wall is made of masonry units and mortar, and that the crack took the easy route.
What determines whether a stair-step crack is a monitoring item or a five-figure repair is where it sits on the wall and whether the blocks have shifted sideways relative to each other. Those two observations do the real diagnostic work, and this article walks through both.
Why cracks step
In a poured concrete wall, the material is homogeneous, so a crack propagates in whatever direction the stress dictates and runs more or less straight.
A block wall is not homogeneous. It is strong units bonded by comparatively weak mortar. Concrete masonry units typically have compressive strengths several times higher than the mortar between them, and the bond between mortar and block is weaker still.
So when the wall is stressed, the crack does not cut through the blocks. It takes the path of least resistance, which is the mortar. It runs horizontally along a bed joint until it reaches the end of a block, jumps vertically up a head joint, then continues horizontally along the next course.
The result is the staircase. It is the masonry version of what would have been a straight diagonal crack in a poured wall.
Which means: a stair-step crack is a diagonal crack. Interpret it the way you would interpret a diagonal crack, then apply the block-specific checks below.
The two questions that determine severity
Question 1: Where is it on the wall?
Location encodes cause.
Near a corner, widening as it rises toward the top: the classic settlement pattern. That corner of the footing is dropping, and the wall is hinging away from it. Look for corroborating evidence at that corner of the house: a downspout dumping there, a settled patio, a large tree, a plumbing leak.
Near a corner, widening downward: suggests heave rather than settlement, with soil lifting beneath part of the footing. Frost and expansive clay are the usual drivers.
Running mostly horizontally across the middle third of the wall with only short vertical jogs: this is the concerning pattern. It is functionally a horizontal crack that stepped a few times, and it means lateral soil pressure is bending the wall inward. Treat it with the urgency of a horizontal crack.
Radiating from the corner of a window or door opening: openings concentrate stress, so this is where settlement cracks surface first. Common and usually settlement-related.
Multiple stair-step cracks all leaning the same direction across a wall: indicates one end of the structure is moving relative to the other, which is a broader settlement pattern worth an engineer’s assessment.
Question 2: Have the blocks shifted sideways?
This is the test that matters most, and almost nobody performs it.
Put a straightedge, a level, or even a stiff piece of cardboard flat against the wall spanning both sides of the crack. Sight along it. Then run a finger across the crack at several points along its length.
No offset, faces flush: the wall pulled apart but stayed in one plane. This is consistent with settlement, and settlement cracks in masonry are frequently repairable with tuckpointing once the movement stops.
Horizontal offset, where the upper section has slid inward along a bed joint: the wall is being pushed by soil. This is shear displacement, and it is a structural condition regardless of how narrow the crack is. It moves the situation into the same category as a horizontal crack.
Vertical offset, where one side has dropped relative to the other: active differential settlement, meaning the footing is still moving.
The string-line test
Complementary and equally quick. Stretch a string tightly across the wall from corner to corner at the crack height, or hold a long straightedge against it. Measure the largest gap between the string and the wall surface.
That gap is your deflection, and it is the number a structural engineer will ask for first:
- Under 1 inch: early stage, carbon fiber reinforcement usually viable
- 1 to 2 inches: significant, carbon fiber or steel beams
- 2 to 4 inches: serious, anchors or beams, potentially straightened over time
- Over 4 inches, or visible shearing: wall replacement territory
Why block walls are more vulnerable than poured walls
If you have a block foundation and your neighbour has poured concrete, you are working with a genuinely weaker assembly against lateral pressure. Three reasons.
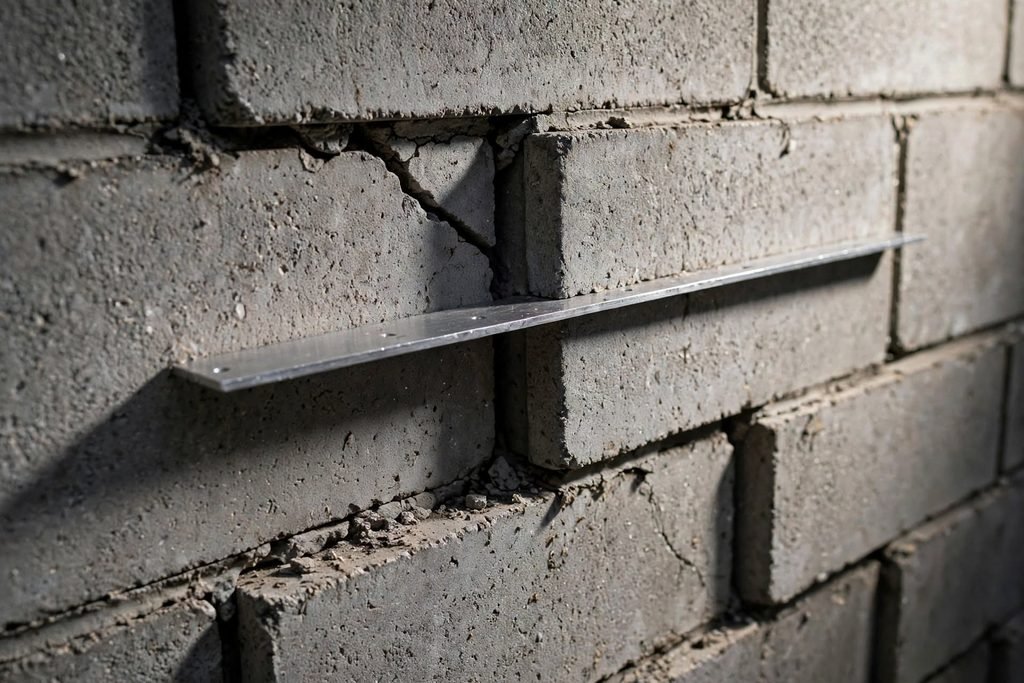
Mortar joints are planes of weakness. A poured wall resists bending across its whole cross-section. A block wall has a horizontal weak plane every eight inches. Under soil pressure, one of those joints becomes the hinge.
The cores are hollow. Unless they were grouted solid, which in residential construction they usually were not, there is far less material resisting the bending moment. Many older block foundations have no reinforcing steel in the cores either.
Water accumulates inside the wall. The hollow cores act as vertical reservoirs. Water entering anywhere in the wall drains down and collects, adding weight and keeping the mortar permanently saturated, which accelerates deterioration. A block wall can hold gallons with very little showing on the interior face.
This is why interior drainage installations in block foundations routinely include drilling weep holes into the bottom course, to drain the cores into the drainage system rather than leaving them full.
Structural block wall vs brick veneer
Worth distinguishing, because the same stair-step pattern in two different assemblies means very different things.
A structural block foundation wall carries the house. Cracking in it is a structural matter.
Brick veneer above grade is a single wythe of brick hung on the outside of a framed or block wall. It carries only itself. Stair-step cracking in veneer usually reflects movement in the structure behind it, or failure of the veneer’s own support, and while it needs investigation, the veneer itself is not holding the building up.
Tell them apart by thickness and position. Foundation block is typically 8 to 12 inches thick and below or at grade. Veneer is roughly 4 inches, sits above grade, and usually has weep holes at its base.
Also common in veneer: cracking at the ends of steel lintels above garage doors and large windows, where the lintel has rusted and expanded. That is a lintel problem, not a foundation problem.
What causes stair-step cracking
Differential settlement. One portion of the footing drops more than another. Caused by poorly compacted fill, a soft pocket in the subsoil, plumbing leaks washing out soil, or clay soils shrinking during drought.
Lateral soil pressure. Saturated or frozen soil pushing the wall inward, producing the mostly-horizontal variant.
Tree roots. Large trees near the foundation withdraw enormous quantities of moisture from clay soil, causing it to shrink and the footing to settle. Roots can also physically displace shallow footings.
Frost heave. Water in soil expands about 9 percent on freezing. Footings above the frost line, common under porches, steps, and older additions, get lifted unevenly.
Poor drainage. Downspouts discharging at the foundation and negative grading both saturate soil in one localized area, which both softens it and pressurizes it.
Erosion or washout. A leaking underground pipe or a persistent runoff channel removing supporting soil from beneath the footing.
Repair options
If the movement has stopped and there is no offset
Tuckpointing. Grind out the failed mortar to a consistent depth, typically about 3/4 inch, and repack with fresh mortar matched to the original in strength and appearance. Using a mortar harder than the original is a classic mistake, because the harder mortar transfers stress into the blocks and causes them to crack instead.
Cost: roughly $10 to $25 per square foot, varying with access and matching difficulty.
Do this only after monitoring confirms the crack is dormant. Tuckpointing an active crack simply produces a new crack alongside the repair.
If there is lateral displacement or bowing
The crack is a symptom; the wall needs reinforcement.
Carbon fiber straps bonded vertically across the crack with structural epoxy and anchored at the slab and the floor framing. Effective for deflection up to roughly two inches. Low profile and can be finished over. $400 to $800 per strap, typically spaced every four feet.
Steel I-beams set vertically against the wall and fixed to the floor slab and joists above. Handle greater deflection, and adjustable versions can gradually pull a wall back over successive seasons. $500 to $1,200 per beam.
Wall anchors or helical tiebacks extending through the wall into stable soil beyond the failure zone, resisting pressure from outside and allowing incremental straightening as they are tightened. Require yard access. $600 to $1,500 per anchor.
Grouting the cores with reinforcing steel, often combined with the above, to convert a hollow wall into a considerably stronger one.
Full wall replacement for severe deflection or shearing. $20,000 to $60,000 or more.
If the cause is ongoing settlement
Reinforcing the wall does nothing about a footing that is still dropping. Underpinning with helical or push piers driven to load-bearing soil transfers the load off the failing soil. $1,000 to $3,000 per pier, with most jobs requiring several.
Get an engineer to specify pier locations and count. This is precisely the scope where an independent opinion, at $400 to $800, protects you from a substantially larger number.
Always: fix the water
Every one of the above repairs is fighting a force that water created or amplified. Clean gutters, extend downspouts six to ten feet, correct grading to fall six inches over the first ten feet, and address any drainage that concentrates water at the affected corner. This work costs a few hundred dollars and it is the difference between a repair that lasts and one that gets re-cracked.
What not to do
Do not caulk it. Surface caulk bonds to the outer fraction of an inch and peels off from behind. On a moving crack it also masks the movement you need to measure.
Do not patch with a harder mortar than the original. The stress goes somewhere. If the mortar is stronger than the block, the block cracks instead, and blocks are far more expensive to replace than mortar.
Do not tuckpoint before monitoring. A dormant crack can be repaired. An active crack will simply reappear, and you will have destroyed your baseline.
Do not accept a diagnosis from whoever is quoting the repair. Foundation work has a well-documented high-pressure sales problem, and stair-step cracks are visually dramatic enough to make that easy. Get an independent structural engineer’s report before agreeing to anything in five figures.
Frequently asked questions
Are stair-step cracks worse than straight cracks? No. The stepped shape only reflects that the wall is masonry and the crack followed the mortar. Severity comes from location on the wall, whether the courses are displaced, and whether the crack is still moving.
How wide is too wide? Common practice treats cracks under 1/8 inch with no displacement as monitoring items, 1/8 to 1/4 inch as worth tracking and probably repairing, and over 1/4 inch as warranting professional evaluation. Displacement overrides width entirely: a narrow crack with the courses offset is more serious than a wide one that is flush.
My stair-step crack is on the outside of the house. Does that mean the foundation is failing? Check whether you are looking at structural block or brick veneer. Veneer cracking reflects movement behind it or veneer support failure, and while it needs investigating, the veneer is not carrying the house.
Can I repair a stair-step crack myself? Tuckpointing a small dormant crack is within reach for a patient DIYer with a grinder and the right mortar. Anything with displacement, bowing, or ongoing movement requires engineering input on the reinforcement design, which is not a DIY judgment.
Why did it appear after a drought? Clay soils shrink dramatically when they dry, withdrawing support from footings and letting the structure settle into the void. Mature trees near the house intensify this by pulling additional moisture from the soil. When rains return the clay swells and pushes back, which is why cracks in expansive soil regions often cycle with the weather.
Will filling the crack stop it spreading? No. Filling addresses appearance and water. If the underlying cause is active, the wall keeps moving and cracks again, usually alongside the repair. Fix the cause first.
Does homeowners insurance cover this? Typically not. Standard policies exclude earth movement, settlement, and gradual deterioration. Sudden damage from a covered peril, such as a burst pipe eroding supporting soil, may be covered. Read the earth movement exclusion in your specific policy.
How fast do stair-step cracks get worse? Settlement-driven cracks often move seasonally and slowly, over years. Pressure-driven cracks with bowing can progress noticeably in a single wet spring. This is why the string-line deflection measurement matters more than the crack width for judging urgency.
The bottom line
The staircase pattern is just mortar being weaker than block. Ignore the shape and answer two questions instead.
Where is it? A crack rising from a corner is usually settlement. A crack running mostly horizontally across the middle of the wall is soil pressure, and that one is serious.
Have the courses shifted? Run a finger across it and hold a straightedge against it. Flush faces on a dormant crack means tuckpointing after a season of monitoring. Offset faces means the wall is moving, and that is an engineer’s phone call, not a mortar repair.
Either way, walk outside afterward and look at what the downspout on that corner is doing. It is remarkable how often the answer is standing right there.