
There is a moment that confuses almost every homeowner with a wet basement: you inspect the wall carefully, you find no crack, no hole, no obvious defect, and yet the wall is damp. Sometimes there is a white powdery deposit. Sometimes there is a slowly spreading dark patch. The concrete looks completely solid.
It is solid. It is also, at a microscopic level, full of interconnected pathways, and water uses them. Concrete has enormous compressive strength and essentially no waterproofing ability on its own. Understanding why explains a great deal about basement moisture that otherwise makes no sense.
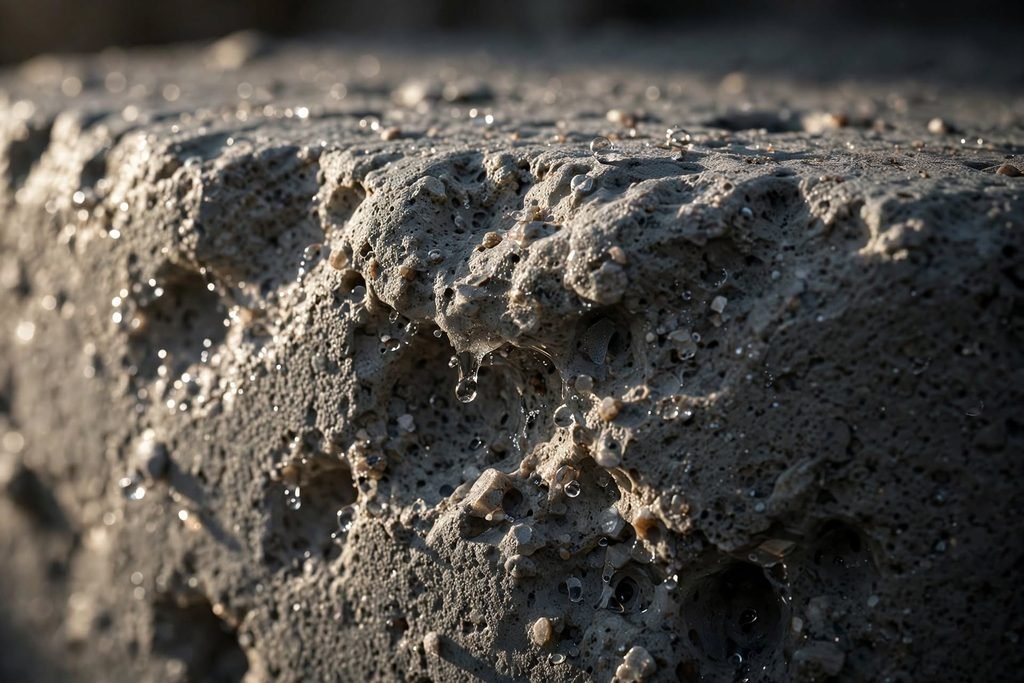
Concrete is porous by design
Why the pores exist
Concrete is a mixture of cement, aggregate, and water. The cement and water undergo a chemical reaction called hydration that forms the crystalline structure holding everything together.
Here is the key detail: hydration requires roughly 0.25 parts water to 1 part cement by weight. But concrete mixed at that ratio has the workability of damp sand. It cannot be poured, pumped, or worked into forms around rebar.
So contractors mix at a water-to-cement ratio of about 0.45 to 0.60. That is roughly twice the water the chemistry actually needs, added purely so the material can be placed.
The excess water does not vanish. It occupies space in the fresh concrete, and as it gradually evaporates and migrates out over months and years, it leaves behind a network of voids. Those voids are called capillary pores, and they range from a few nanometers to several micrometers across.
Critically, they are interconnected. They form a continuous three-dimensional network running through the entire thickness of the wall.
The numbers
Typical residential concrete ends up with something like 12 to 18 percent of its volume as pore space. Even well-made, properly cured structural concrete usually falls in the 8 to 15 percent range.
Lower water-to-cement ratios produce dramatically less permeable concrete. Reducing the ratio from 0.70 to 0.40 can cut permeability by a factor of ten or more. This is why commercial waterproof structures use very low ratios with plasticizing admixtures to maintain workability, and why the concrete in an average 1970s residential foundation is far more permeable than the concrete in a modern water treatment tank.
The three ways water moves through concrete
1. Capillary action
This is the mechanism that surprises people most, because it works against gravity.
In a very narrow tube, water molecules are attracted to the tube walls more strongly than they are attracted to each other. That attraction pulls water upward, and the narrower the tube, the higher it climbs. It is the same effect that draws water up a paper towel or moves sap through a plant.
Concrete’s capillary pores are exactly the right scale for this to be powerful. Water in the soil against a foundation wall, or in the ground beneath a slab, is drawn into the concrete and can travel upward through it for several feet with no pressure involved at all.
This is why the bottom two feet of a foundation wall are often damp even when the water table is well below the floor, and why a concrete slab poured directly on soil without a vapor barrier will wick ground moisture up into whatever flooring you install on it. It is called rising damp, and it requires no leak, no crack, and no pressure.
2. Vapor diffusion
Water does not have to be liquid to move through concrete. Water vapor migrates through the pore network driven by differences in vapor pressure, moving from the wetter side toward the drier side.
The soil against your foundation sits at essentially 100 percent relative humidity year-round. Your basement air is drier. That gradient drives a continuous, invisible flow of water vapor from the soil, through the wall, into your basement.
The quantities are not trivial. An uncovered concrete slab can transmit on the order of several quarts of water per 1,000 square feet per day as vapor. Over a year, a basement floor and walls can release hundreds of gallons of water into the air this way.
This is the reason a basement can smell musty and read 70 percent relative humidity while every surface looks bone dry. The water arrived as a gas.
3. Pressure-driven flow
When soil around the foundation becomes saturated, the water in it has weight, and that weight creates hydrostatic pressure. Under pressure, water is forced through the pore network far faster than capillary action or diffusion alone would carry it.
A wall that stays merely damp during normal conditions can begin actively weeping when the soil saturates after a storm. Nothing about the wall changed. The driving force did.
The relationship is roughly linear: double the pressure, roughly double the flow through a given pore structure. This is why basement leaks that seem manageable in normal weather become dramatic during a prolonged wet spell.
The weak points: where it happens fastest
The pore network moves water everywhere, but certain features move far more of it.
Cold joints
A cold joint is where fresh concrete was placed against concrete that had already set. The two do not bond into a monolithic mass; they form a seam with a much coarser, more permeable interface.
The most important cold joint in your basement is the cove joint, where the wall sits on the footing and the floor slab meets the wall. The footing was poured first, the wall second, the slab third, often on different days. That seam is never watertight and it is the single most common entry point for water accumulating beneath the slab.
Honeycombing
If concrete was not adequately vibrated during placement, air pockets remain and the aggregate is not fully surrounded by paste. The result is a coarse, gravelly, void-filled section of wall.
Honeycombing is often hidden behind a thin skim of paste on the surface, so it can look fine until water finds it. It is a direct pathway rather than a capillary one.
Form tie holes
Poured walls are built between two forms held together by steel ties passing through the wall. When the forms are stripped, those ties are snapped off, leaving a small hole through the full thickness of the wall roughly every two feet.
These are supposed to be plugged with hydraulic cement or a manufactured plug. When that step is skipped or done poorly, each one is a direct hole from soil to basement. They are a classic source of small, weirdly localized leaks partway up an otherwise sound wall.
Pipe and utility penetrations
Every water line, sewer line, gas line, and electrical conduit passing through the foundation is a hole that was cut and then sealed, sometimes well and sometimes not. Sealants around them age, shrink, and fail.
Concrete block walls
Block walls behave differently from poured walls and generally worse. The blocks themselves are porous, the mortar joints are more permeable than the blocks, and the hollow cores act as vertical reservoirs.
Water entering a block anywhere along the wall drains down into the cores and accumulates. A block wall can be holding gallons of water inside it with very little showing on the interior face, until it finds a mortar joint to weep through, usually near the bottom.
This is why drilling weep holes into the bottom course of block is a standard part of interior drainage installations. It drains the cores into the drainage system instead of letting them stay full.
Shrinkage cracks
Concrete shrinks as it cures, roughly 1/16 inch per 10 feet. Restrained by the footing and its own corners, it cracks. These fine vertical cracks are extremely common, often too narrow to see clearly, and they concentrate flow enormously compared to the surrounding pores.
How to prove it is happening in your basement
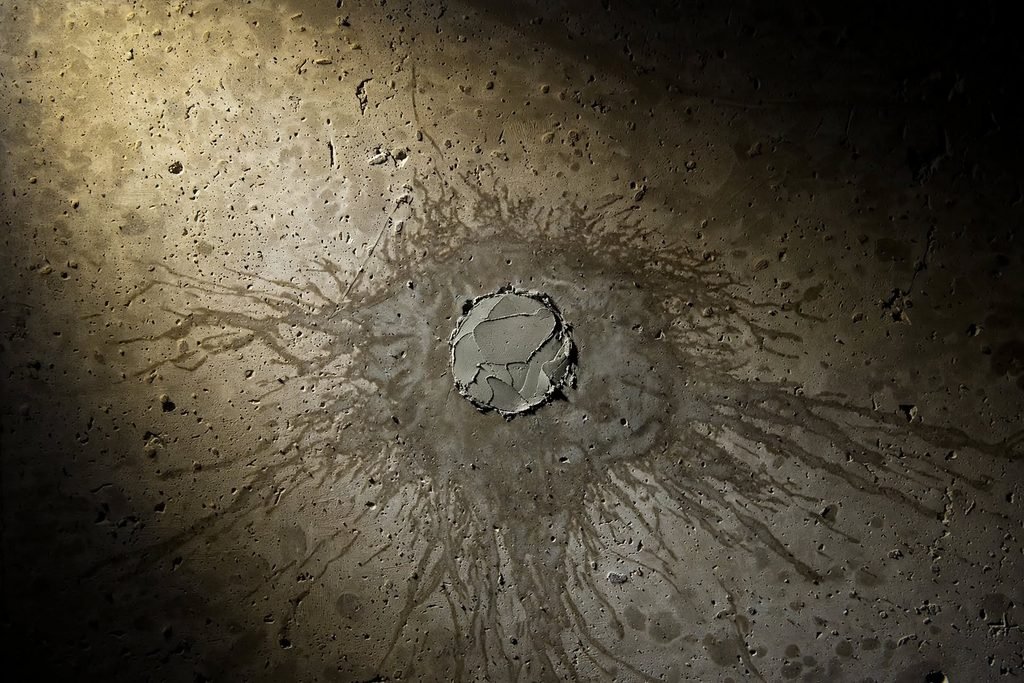
The plastic sheet test
Tape a two-foot square of clear plastic sheeting tightly to the concrete, sealing all four edges. Wait 48 to 72 hours.
Condensation forming on the underside, or a darkened patch of concrete beneath, means moisture is coming through the slab or wall. This is the standard ASTM D4263 field method and it costs almost nothing.
The aluminum foil version of this test additionally distinguishes seepage from room-air condensation, since foil is opaque and you can compare both faces.
The calcium chloride test
The quantitative version, used before installing flooring. A pre-weighed dish of anhydrous calcium chloride is placed on the slab under a sealed dome for 72 hours, then reweighed. The weight gain converts to a moisture vapor emission rate in pounds per 1,000 square feet per 24 hours.
Most flooring manufacturers require a reading of 3 to 5 pounds or less. Kits run $30 to $60 and are the right move before spending money on basement flooring.
Efflorescence as evidence
White chalky deposits on a wall are dissolved minerals that were carried out of the concrete by water and left behind when the water evaporated. Their presence is direct proof that liquid water has moved through the masonry, whether or not you ever saw it drip.
What actually stops water in concrete
The methods that work all address the pore network directly, either by blocking it, filling it, or removing the driving force.
Exterior waterproofing membranes
A continuous barrier applied to the outside face of the wall: rubberized asphalt sheets, liquid-applied elastomeric coatings, or bentonite clay panels.
These work because they are on the high pressure side. Water pushes them against the wall rather than off it. Combined with drainage board and a functioning footing drain, this is the most complete approach. Cost: $15,000 to $40,000 including excavation.
Note that dimpled drainage board alone, and the black asphalt “damp-proofing” spray builders routinely apply, are not waterproofing. Damp-proofing slows capillary uptake but does not resist pressure.
Crystalline waterproofing admixtures and coatings
Chemicals that react with moisture and unhydrated cement particles to grow insoluble crystals inside the pore network itself, blocking the capillaries from within.
Because the crystals form inside the concrete rather than as a surface film, they are not vulnerable to peeling under pressure. They can also reactivate to seal fine cracks that develop later. Used as an admixture in new pours or as a negative-side coating on existing walls, this is one of the few interior-applied treatments with a real mechanism behind it. It still will not overcome serious hydrostatic pressure or a structural crack.
Vapor barriers under slabs
A 10 to 15 mil polyethylene sheet placed on the gravel base before the slab is poured, blocking both capillary rise and vapor diffusion from the ground.
Essentially universal in modern construction and essentially absent in homes built before roughly the 1970s. If your slab lacks one, you cannot retrofit it, but you can apply a moisture-mitigating coating or use flooring systems designed to tolerate vapor.
Drainage, which removes the driving force
The most cost-effective answer for most homes. Reduce the water reaching the foundation and the pressure driving it through the pores, and the pore network transmits far less.
Externally: gutters, downspout extensions, correct grading, window well covers. Internally: perimeter drain tile routed to a sump. Neither makes the concrete less porous. Both make it much less relevant.
Dehumidification for the vapor portion
Since some moisture arrives as vapor no matter what you do, a dehumidifier holding 45 to 50 percent relative humidity handles the remainder. Most basements in humid climates need one permanently regardless of how dry the foundation is.
Why interior sealer paints usually fail
They are applied to the low pressure side of the wall, and they rely on adhesion to the outer fraction of an inch of concrete.
Water arriving through the pore network accumulates behind the coating. Vapor pressure builds. Eventually it delaminates, typically peeling in sheets and often taking the surface layer of concrete with it. Meanwhile the water that used to evaporate harmlessly from the wall surface is now trapped inside the masonry, where it contributes to freeze-thaw damage and mortar deterioration.
There is a legitimate narrow use case: a wall that is only mildly damp from vapor, with no pressure and no active seepage, where the coating reduces vapor transmission and improves appearance. Applied over an active leak, it hides the evidence and buys a year.
Frequently asked questions
Is any concrete truly waterproof? Concrete can be made highly water-resistant with a low water-cement ratio, crystalline or pozzolanic admixtures, proper consolidation, and thorough curing. Water tanks and marine structures are built this way. Residential foundations essentially never are, because the mixes are chosen for workability and cost.
Can water go through concrete without a crack? Yes. This is the central point. Capillary action and vapor diffusion move moisture through intact concrete continuously, and hydrostatic pressure accelerates it. A wall with zero cracks can still be wet.
How thick would concrete need to be to stop water? Thickness slows the rate but does not stop the mechanism. Doubling wall thickness roughly halves the flow rate under pressure, which is not the same as stopping it. Adding a barrier is far more effective than adding mass.
Does sealing the outside work better than the inside? Substantially, because the exterior is the positive pressure side. Water pushes an exterior membrane against the wall and pushes an interior coating off it.
Why is my block wall wetter than my neighbor’s poured wall? Block has more mortar joints, more permeable units, and hollow cores that collect and hold water. Poured walls have fewer pathways but concentrate flow at cracks and cold joints when they do leak.
Does concrete get less permeable as it ages? Slightly, for the first year or two, as hydration continues and pores refine. After that, the trend reverses: freeze-thaw cycles, salt crystallization, carbonation, and micro-cracking gradually increase permeability over decades.
Can I paint the floor to stop moisture coming up? Only with a coating specifically rated for moisture vapor mitigation, and only after testing the emission rate. Ordinary floor paint or garage epoxy applied over a wet slab peels, because the same vapor pressure that reaches your basement air is now trapped under a film.
If concrete is not waterproof, how does anyone have a dry basement? Through the system around the concrete, not the concrete itself: exterior damp-proofing or membrane, a gravel drainage layer, functioning footing drains, a vapor barrier under the slab, proper grading, and a sump system. Dry basements are a drainage achievement.
The bottom line
Concrete is a network of interconnected microscopic pores that moves water by capillary suction, by vapor diffusion, and under pressure by direct flow. Cold joints, form tie holes, honeycombing, and hollow block cores concentrate that flow at specific spots.
Which means the goal is never to make the wall itself impermeable. It is to keep water away from the wall, give any water that arrives a drainage path, and manage the vapor that gets through anyway with a dehumidifier. Every durable basement solution is some combination of those three, and none of them is a coating applied to the inside of a wall that water is already pushing on.