
If a waterproofing contractor has used the phrase “hydrostatic pressure” while pointing at your basement wall, you are entitled to know what it actually means, because it is the single concept that explains why some basement fixes work permanently and others fail within a year.
It is not jargon. It is a measurable force, it can be calculated, and once you understand it, the entire logic of basement waterproofing becomes obvious: you cannot block water that is being pushed. You have to give it somewhere else to go.
The definition
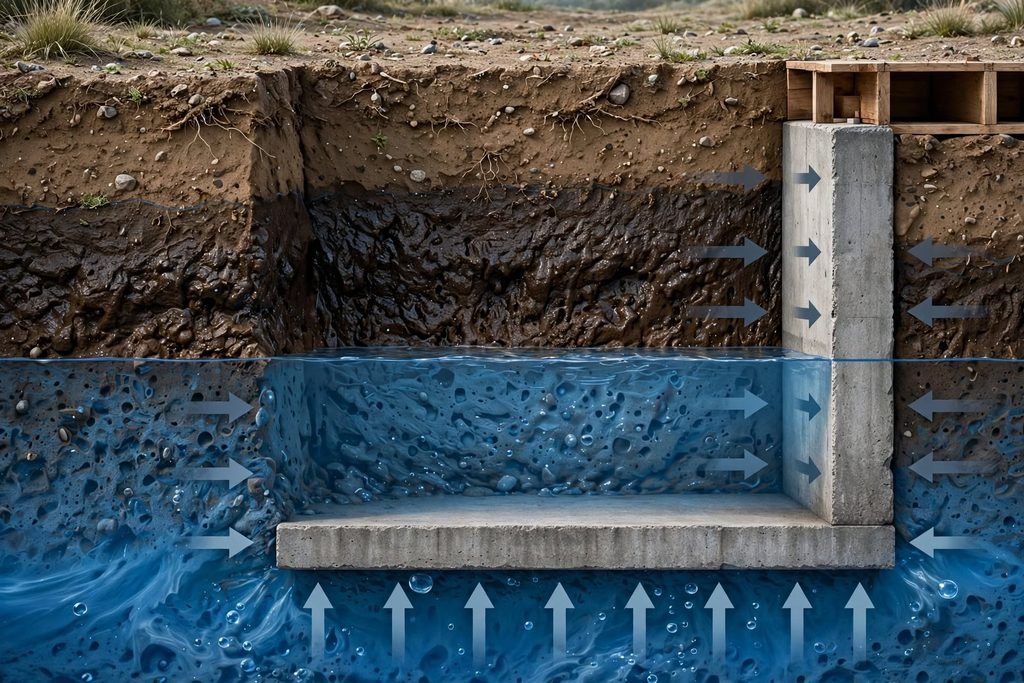
Hydrostatic pressure is the force exerted by standing water due to its own weight.
Water weighs about 62.4 pounds per cubic foot. When water sits in a column, every layer presses down on the layers below it, and that accumulated weight creates pressure that pushes outward in every direction, not just downward. This is why a deep dive hurts your ears and why a dam is built thicker at the bottom than at the top.
Around a basement, the water is not sitting in open space. It is held in the pore spaces of the soil against your foundation walls, and it is exerting that same pressure on the concrete.
How much force are we actually talking about?
The math is straightforward and the result is startling.
A one-foot column of water exerts about 62.4 pounds per square foot at its base. The pressure increases linearly with depth.
Now take a typical basement wall eight feet tall, with soil saturated to six feet up the outside of that wall. The pressure at the bottom of the saturated zone is roughly 6 × 62.4, or about 375 pounds per square foot. The average pressure across the saturated portion is about half that, roughly 187 pounds per square foot.
Apply that to a wall section 30 feet long by 6 feet of saturated height, and you get 180 square feet × 187 pounds, which is roughly 33,000 pounds of force pressing on that one wall.
That is 16 tons pushing inward on a wall built to hold back soil, not water. And this is a conservative estimate that ignores the additional lateral pressure from the soil itself, which is separate and adds substantially more.
The point is not the exact number. The point is the order of magnitude. This is not a force that a coat of paint or a bead of caulk has any relationship to.
How the pressure builds around your house
The clay bowl effect
When your house was built, a hole was excavated considerably wider than the foundation to give workers room. After the walls were poured and cured, that gap was backfilled with the soil that had been dug out.
That backfilled soil is looser and more permeable than the undisturbed ground surrounding it, and it stays that way essentially forever. Rain preferentially percolates down through it rather than through the compacted native soil.
The result is that your foundation sits inside a trench of loose soil that fills with water faster than it drains, like a bathtub with a slow drain. Builders call this the clay bowl effect, and it is why so much basement water shows up directly against the wall rather than seeping evenly from all directions.
The water table
Below a certain depth, all soil pore space is saturated with groundwater. That boundary is the water table, and it moves. It rises with sustained rainfall and snowmelt, typically peaking in spring, and falls during dry periods.
If your water table rises above the level of your basement floor, the entire slab is now sitting in pressurized water, and that pressure acts upward.
Soil type matters enormously
Clay soils hold water and drain poorly. They also expand when wet, adding their own lateral pressure on top of the water pressure. Expansive clay is the worst case for foundation walls.
Silt drains slowly and holds moisture.
Sand and gravel drain freely and rarely build significant pressure, which is why homes on sandy soil often have dry basements with no drainage system at all.
You do not choose your soil, but knowing which you have explains a great deal about your basement’s behavior.
What makes it worse
- Downspouts discharging at the foundation, concentrating hundreds of gallons into the backfill zone
- Grading that slopes toward the house rather than away
- Failed or clogged footing drains that were supposed to intercept groundwater
- Frozen ground during spring thaw, when meltwater cannot percolate and instead runs to the foundation
- Impermeable surfaces nearby, like a driveway or patio, channeling runoff toward the house
- Landscaping beds that hold water against the wall
How to recognize hydrostatic pressure in your basement
Certain symptoms are specific to pressure rather than to simple surface water leaks.
Water at the cove joint
The cove joint is the seam where the wall meets the floor slab. It is a cold joint, meaning two concrete pours done at different times, and it is never watertight.
Water appearing in a line along the base of the wall, with the wall above it visibly dry, is the signature of water accumulating under the slab and being pushed out at the weakest point.
Water rising through floor cracks
If water appears in the middle of the floor, seeping up from cracks rather than running down from anywhere, the water table is above your slab and pressure is pushing upward. Gravity cannot explain water moving up. Only pressure can.
Delayed timing
Surface water leaks show up within an hour of rain starting. Hydrostatic pressure builds as soil saturates, so the water typically appears 12 to 48 hours after a storm and persists for days after the rain has stopped.
Multiple walls affected
A single leaking spot suggests a specific defect: a crack, a window well, a downspout. Dampness on several walls at once suggests the whole foundation is sitting in saturated soil.
Seepage through apparently sound concrete
Water can move through the microscopic capillary pores in concrete when pressure is high enough, with no crack involved at all. A wall with no visible defect that develops damp patches and efflorescence is telling you about pressure.
Horizontal cracks and bowing walls
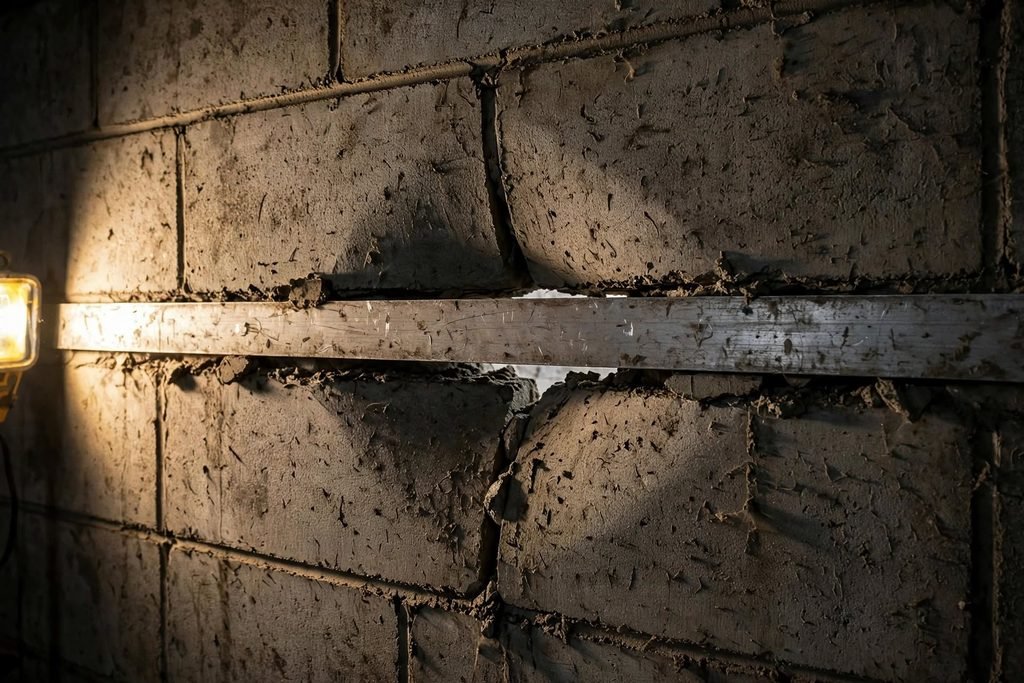
The structural consequence. When lateral pressure exceeds what the wall can resist in bending, it cracks horizontally, typically in the middle third of the wall height, and begins to deflect inward.
Check with a straightedge or a taut string held across the wall. Any measurable gap in the middle means the wall has moved. This is the point where the problem stops being a waterproofing issue and becomes a structural one.
Why sealing from the inside fails
This is the most important practical consequence of understanding the physics.
Sealants, waterproof paints, and surface patches are applied to the interior face of the wall, which is the low pressure side. They are being asked to hold back a force pushing from behind them, using only the adhesive bond to the top fraction of an inch of concrete.
Against genuine hydrostatic pressure, three things happen:
They delaminate. The bond between coating and concrete is far weaker than the pressure, so the coating peels off in sheets, often taking the surface layer of concrete with it.
The leak relocates. Water under pressure follows the path of least resistance. Successfully sealing one crack does not remove the water. It just means the water finds the next weakest point, often a few feet away, and now you have two repairs.
Damage continues out of sight. Water still saturates the wall, still causes freeze-thaw spalling, still deteriorates mortar, and now you cannot see it because a coating is in the way.
Interior sealants have legitimate uses: light dampness with no pressure behind it, cosmetic improvement, vapor reduction on a wall that is already dry. They are not a solution for pressure.
The same logic explains why exterior waterproofing membranes are effective. They are on the high pressure side, so the water pushes them against the wall rather than off it. That is a fundamentally more durable arrangement, which is why it costs so much more to install.
How to actually relieve hydrostatic pressure
The strategy is never to resist the pressure. It is to prevent it from building.
Step 1: Stop feeding it
Most homes have far more water reaching the foundation than they need to, and the fixes are cheap.
Extend downspouts. Six feet minimum, ten is better. A single downspout dumping at the wall delivers hundreds of gallons directly into the backfill zone during one storm.
Clean the gutters. Overflowing gutters create a curtain of water landing in a narrow strip right against the foundation.
Regrade the perimeter. Soil should drop at least six inches over the first ten feet. Use compactable soil with clay content, not loose topsoil, which lets water straight through.
Cover window wells and clear their gravel bases.
Redirect surface runoff from driveways and patios away from the house with a swale or a channel drain.
These steps alone resolve a substantial share of what gets diagnosed as hydrostatic pressure, and they cost a few hundred dollars.
Step 2: Give the water a path out
If groundwater still reaches the foundation, the answer is drainage, not resistance.
Interior perimeter drainage. A channel is cut in the basement slab along the footing, perforated pipe is laid in gravel, and it is routed to a sump pit. Water that reaches the footing enters the pipe instead of building pressure, and the pump sends it outside. This is the standard solution for hydrostatic pressure in North America. Cost: $60 to $150 per linear foot, or roughly $8,000 to $20,000 for a full perimeter.
Exterior drainage and membrane. Excavating to the footing, replacing the drain tile with properly bedded pipe in gravel and filter fabric, and applying a waterproofing membrane to the outside of the wall. This is the most complete solution because it keeps water away from the wall entirely rather than managing it after arrival. Cost: $15,000 to $40,000 or more, plus landscaping restoration.
A functioning sump system. Whichever drainage approach, the collected water needs somewhere to go. A properly sized pump, a working check valve, a discharge line running well away from the house, and a battery backup, because the storm that saturates your soil is the storm that takes the power out.
Step 3: Address the structural damage separately
If the wall has already cracked horizontally or bowed inward, relieving the pressure stops it getting worse but does not restore the wall’s strength. Reinforcement is a separate scope: carbon fiber straps for modest deflection, steel I-beams for more, wall anchors or tiebacks where yard access allows straightening over time.
Doing the reinforcement without fixing the drainage means the same force that broke the wall goes back to work on the repair.
Frequently asked questions
Does every basement have hydrostatic pressure? Every basement below the water table experiences it, at least seasonally. Homes on well-drained sandy soil with a deep water table may experience essentially none. Homes in clay on flat lots experience it every spring.
Can hydrostatic pressure lift a basement floor? Yes, in extreme cases. An empty in-ground swimming pool can float out of the ground for exactly this reason. Basement slabs can crack and heave upward when the water table rises well above them, though this is less common than wall problems.
Why is my basement fine for years and then suddenly leaks? Usually because a footing drain that was working has clogged with silt or roots, or because grading has settled over decades, or because a downspout got disconnected. The pressure was always seasonal. What changed was the drainage capacity handling it.
Is hydrostatic pressure worse in some seasons? Yes. Spring is typically worst: the water table peaks, snowmelt arrives, and frozen ground prevents absorption so meltwater runs to the foundation. Late summer is usually the driest.
Can I measure the pressure myself? Not practically. What you can measure is the water table, by observing the level water reaches in your sump pit over time. A pit that runs high year-round tells you a great deal.
Will a French drain in the yard fix it? A yard drain intercepts surface water before it reaches the foundation, which genuinely helps. It does not address groundwater already in the soil at footing depth. It is a useful part of a strategy, not a complete one.
Do I need interior or exterior drainage? Exterior is more thorough and protects the wall itself. Interior is dramatically less expensive and disruptive and delivers comparable dryness for most homes. Exterior makes the strongest case when the wall is structurally compromised, when the foundation is stone or deteriorating masonry that needs protection, or when you are already excavating for another reason.
Can I do anything cheap right now? Yes, and it is genuinely worth doing before spending anything large. Extend every downspout ten feet, clean the gutters, and look at whether your soil slopes toward the house. Those three things reduce the water reaching your foundation more than most homeowners expect.
The bottom line
Hydrostatic pressure is water weight, and around an average basement it adds up to tons of force pressing on walls and floors. It is why water moves through solid concrete, why it appears at the wall-floor joint and comes up through floor cracks, and why basement walls bow inward.
The practical takeaway is that you cannot seal against it. Every durable solution works by drainage: intercepting water and routing it away before it can accumulate and pressurize. Start with the cheapest interceptions, downspouts and grading, because they reduce the load for a few hundred dollars. Move to perimeter drainage only when the water is genuinely arriving at footing depth regardless.
And if you see a horizontal crack or a bowing wall, that is no longer a water article’s territory. Get a structural engineer’s opinion, and get it before the next wet spring.
[…] How do I stop this happening again? Test quarterly, replace the pump on age rather than on failure, install a battery backup and an alarm, and reduce the water reaching your foundation. The last one is the cheapest and the most overlooked, and it also reduces the hydrostatic pressure pushing water through your walls. […]
[…] there it saturates the soil, builds pressure against the foundation, and eventually moves through the […]